Campus Facilities Master Plan
Established in 1858
Campus Facilities Master Plan
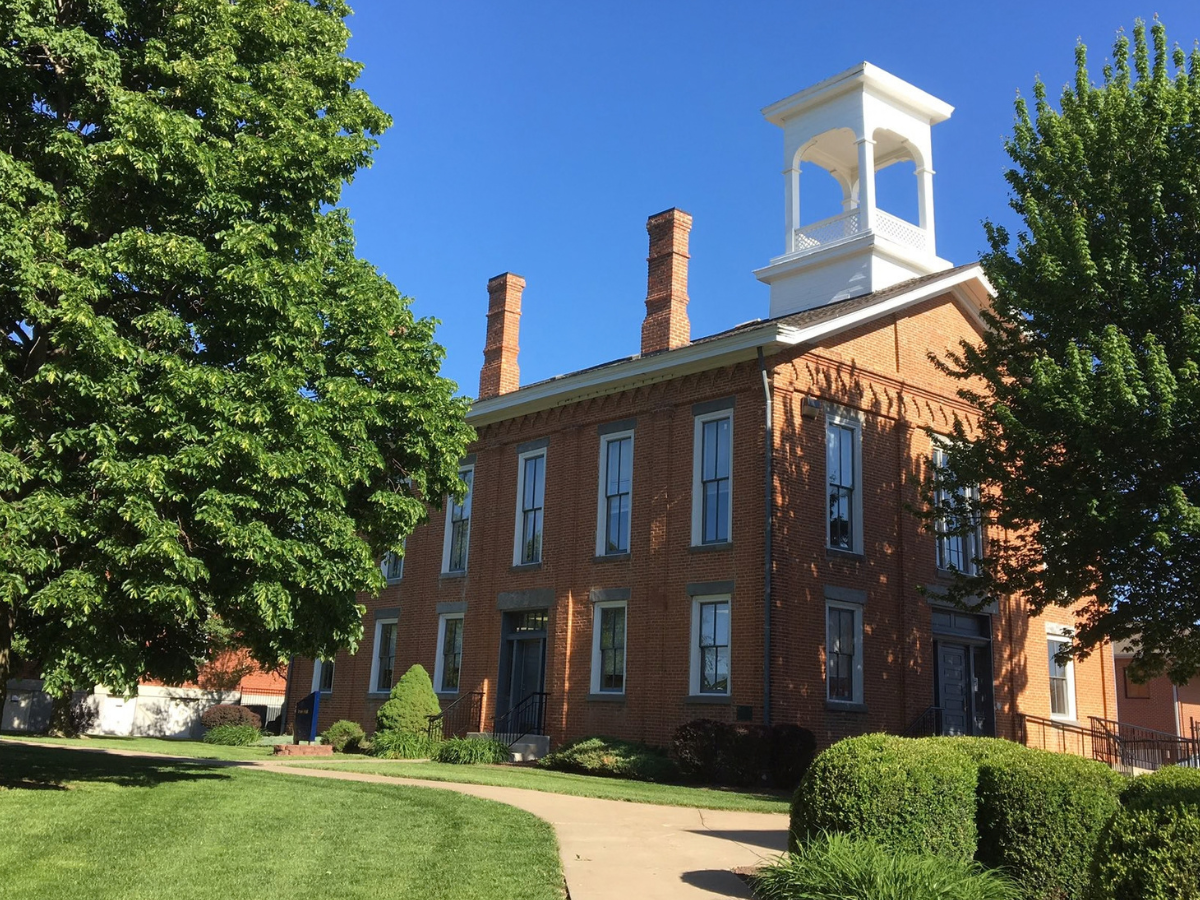
Highland Community College has a rich history of serving students in the Northeast Region of Kansas.
Every 25 years, the College works with a team of planning consultants and the campus
community to update the College's Facilities Master Plan. HCC's Campus Facilities
Master Plan serves as a tool to help establish the guiding framework that will help
the campus plan for orderly growth and development, while retaining the historic charm
and landscapes that have served the campus for almost 170 years. The Campus Facilities
Master Plan is consistent with and support the College's current mission, vision,
and strategic plan.
Highland Community College is more than a collection of classrooms, meeting spaces,
and offices. Our Campus Facilities Master Plan is a working document that will require
consistent evaluation and periodic updates. Furthermore, though the goals of the plan
have timetables to encourage their achievement, the plan is not tied to a commitment
to a specific timetable for funding or completion of projects. That occurs as part
of the capital budget process.